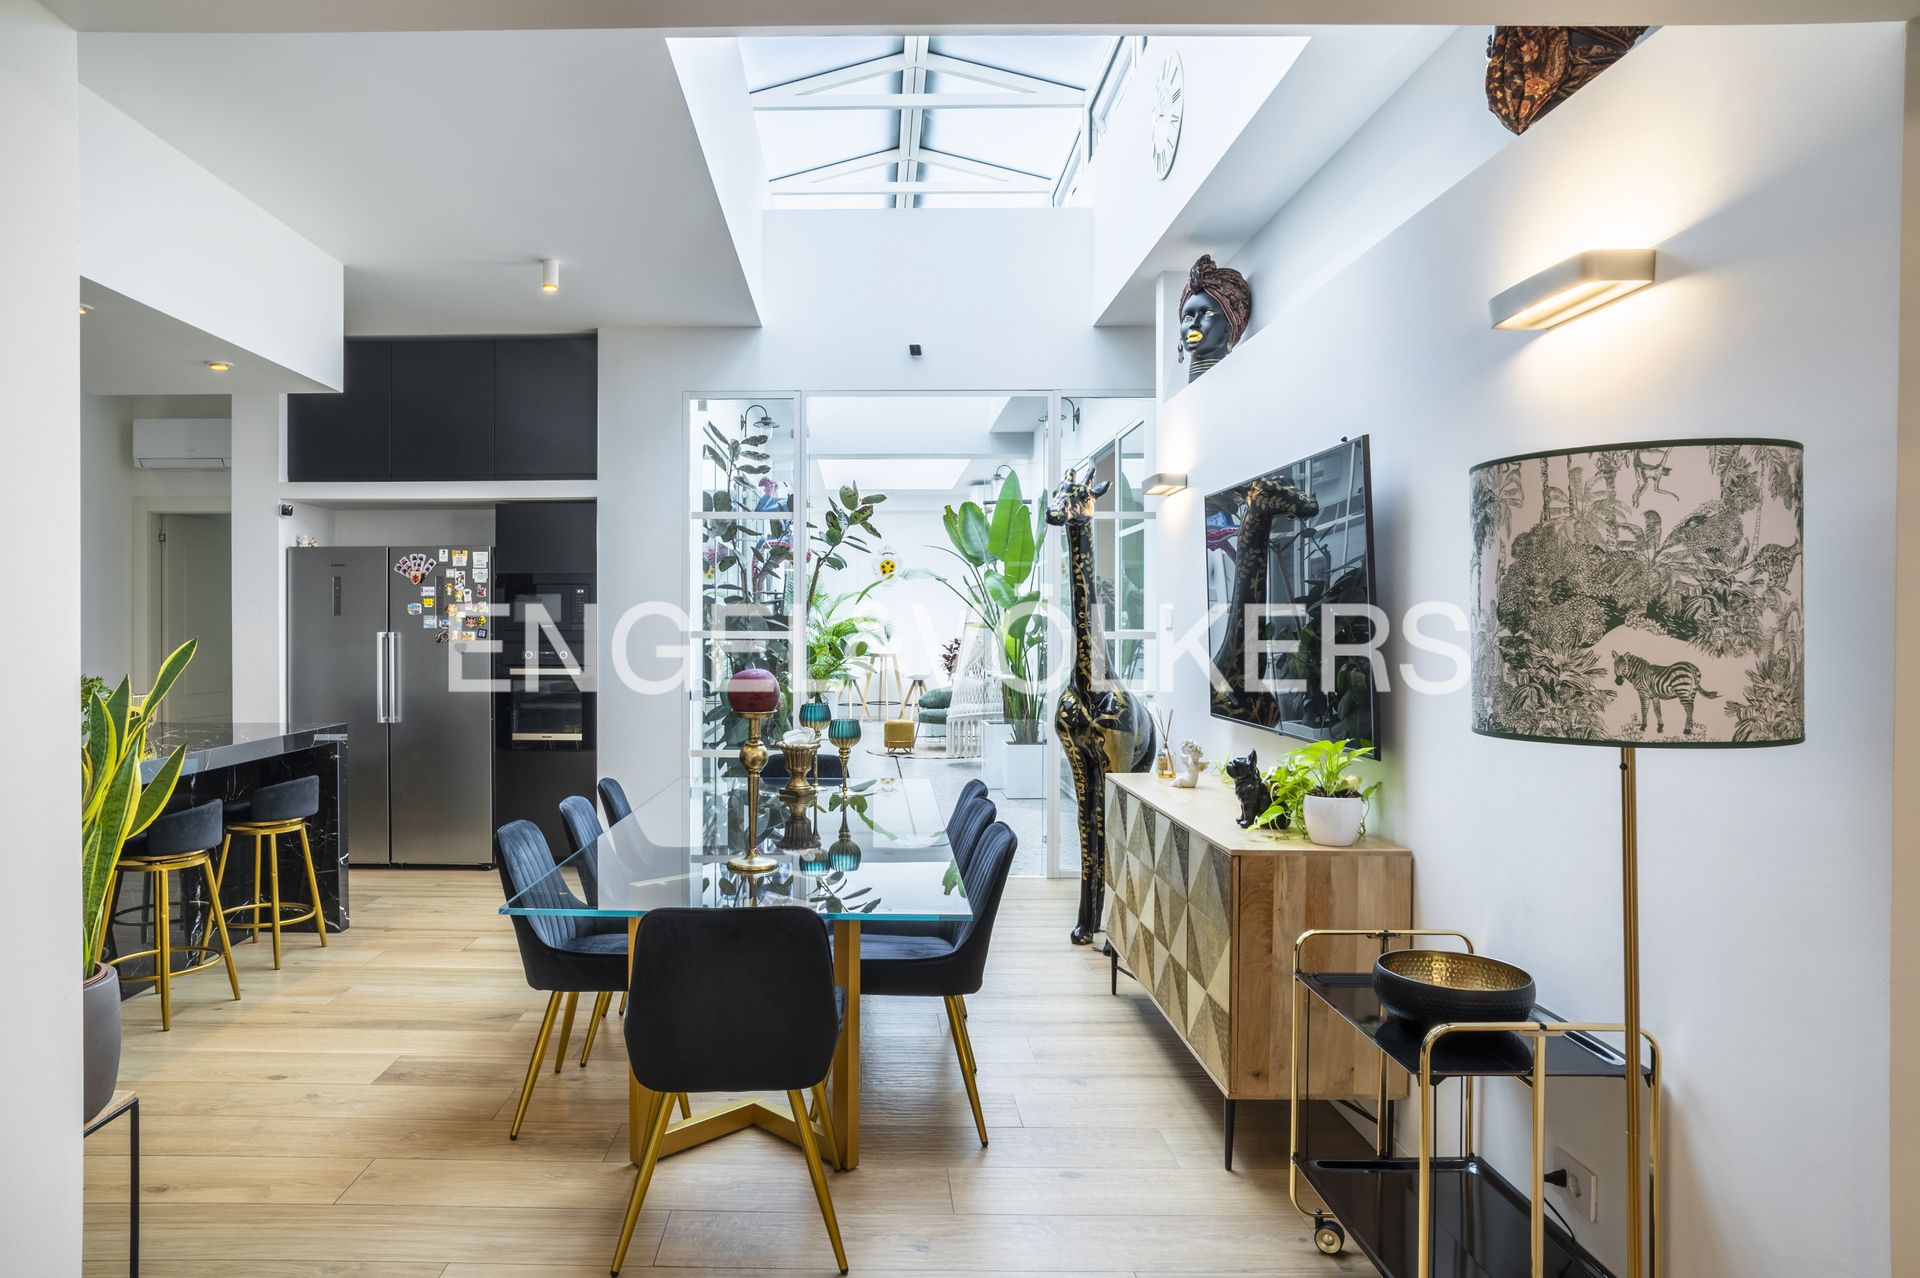
Set in a modern and secluded setting, just a stone’s throw from the historic centre, this spacious loft is centred around a spectacular open-plan living area. Upon entering, you are greeted by two sitting rooms and an open-plan kitchen that flows seamlessly into the living area, creating a fluid and light-filled space. The beating heart of the apartment is a spacious conservatory, a striking feature with a motorised glass roof that floods the entire space with light and leads into the sleeping area. This comprises three bedrooms: a master bedroom with a large walk-in wardrobe and en-suite bathroom, and two further bedrooms served by an additional bathroom with a shower. The apartment also features a third guest bathroom with a laundry area. The parquet flooring, laid uniformly throughout the apartment, is exceptionally elegant, lending warmth to the spacious interior with its natural and refined texture. The bathrooms are tiled with Marazzi ceramics and are characterised by clean lines and high-quality materials. The apartment was refurbished in 2023 with modern technical and systems features, including a control panel that allows every function to be managed. The underfloor heating is self-contained with an air-to-air heat pump; cooling is provided by a VRV system, alongside home automation and a remote-controlled alarm system. The loft has exclusive use of the staircase leading to the private outdoor area, where the block of flats has already approved the construction of a private terrace; furthermore, a decision has already been taken to commission a feasibility study for the façades. The property is completed by a spacious 82 m² garage and a large 42 m² cellar, for which the asking price is €180,000.00.